Floor Plans

Six plans. Four communities.

University Village

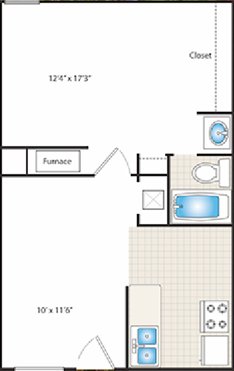
The Freshman floor plan diagram

The Freshman

$1,190 / month

1 BR · 450 sqft

All utilities included and a free fiber-optic internet package. On-site laundry. All major appliances included. Sliding patio door leads to a private backyard on select first-floor units. Large pantry in select kitchens.

Apply →
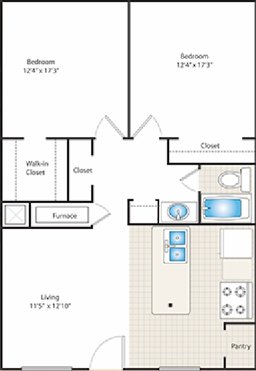
The Collegiate floor plan diagram

The Collegiate

$1,290 / month

1 BR · 550 sqft

A large, spacious apartment with lots of closet space. Vanity and sink separate from the shower area. Sliding patio door to a private backyard on select first-floor units. All utilities included and free fiber-optic internet.

Apply →
The Graduate floor plan diagram

The Graduate

$1,450 / month

2 BR · 830 sqft

A large, spacious 2-bedroom with lots of closet space. Vanity and sink separate from the shower area. All utilities included and free fiber-optic internet. On-site laundry.

Apply →

Stonecrest communities

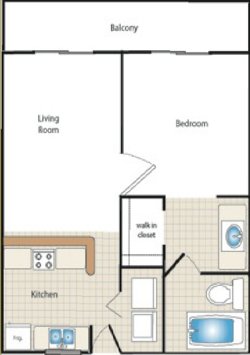
Stonecrest at Orem City Center floor plan diagram

Orem City Center

Starting at $1,030 / month

1 BR · 600 sqft

Includes dishwasher, washer/dryer hookups, balconies on 2nd and 3rd floors, walk-in closets. Near the Orem City Library.

Apply →
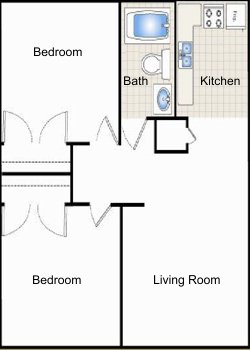
Stonecrest at Franklin Commons floor plan diagram

Franklin Commons

Starting at $1,130 / month

2 BR · 670 sqft

Remodeled kitchens, new tile floors, on-site laundry facility, dishwasher. Downtown Provo, one block south of the Provo City Arts Center.

Apply →
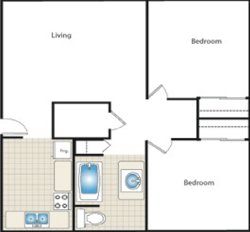
Stonecrest at South Campus floor plan diagram

South Campus

Starting at $1,230 / month

2 BR · 740 sqft

Washer/dryer hookups, dishwasher, remodeled kitchens. A few walking blocks south of BYU.

Apply →
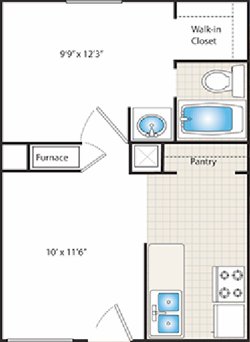
Let's find your home

Come see it for yourself.

Schedule a tour at any of our four Utah Valley communities — or give us a ring and we'll walk you through your options.

Or call us 801-224-4411